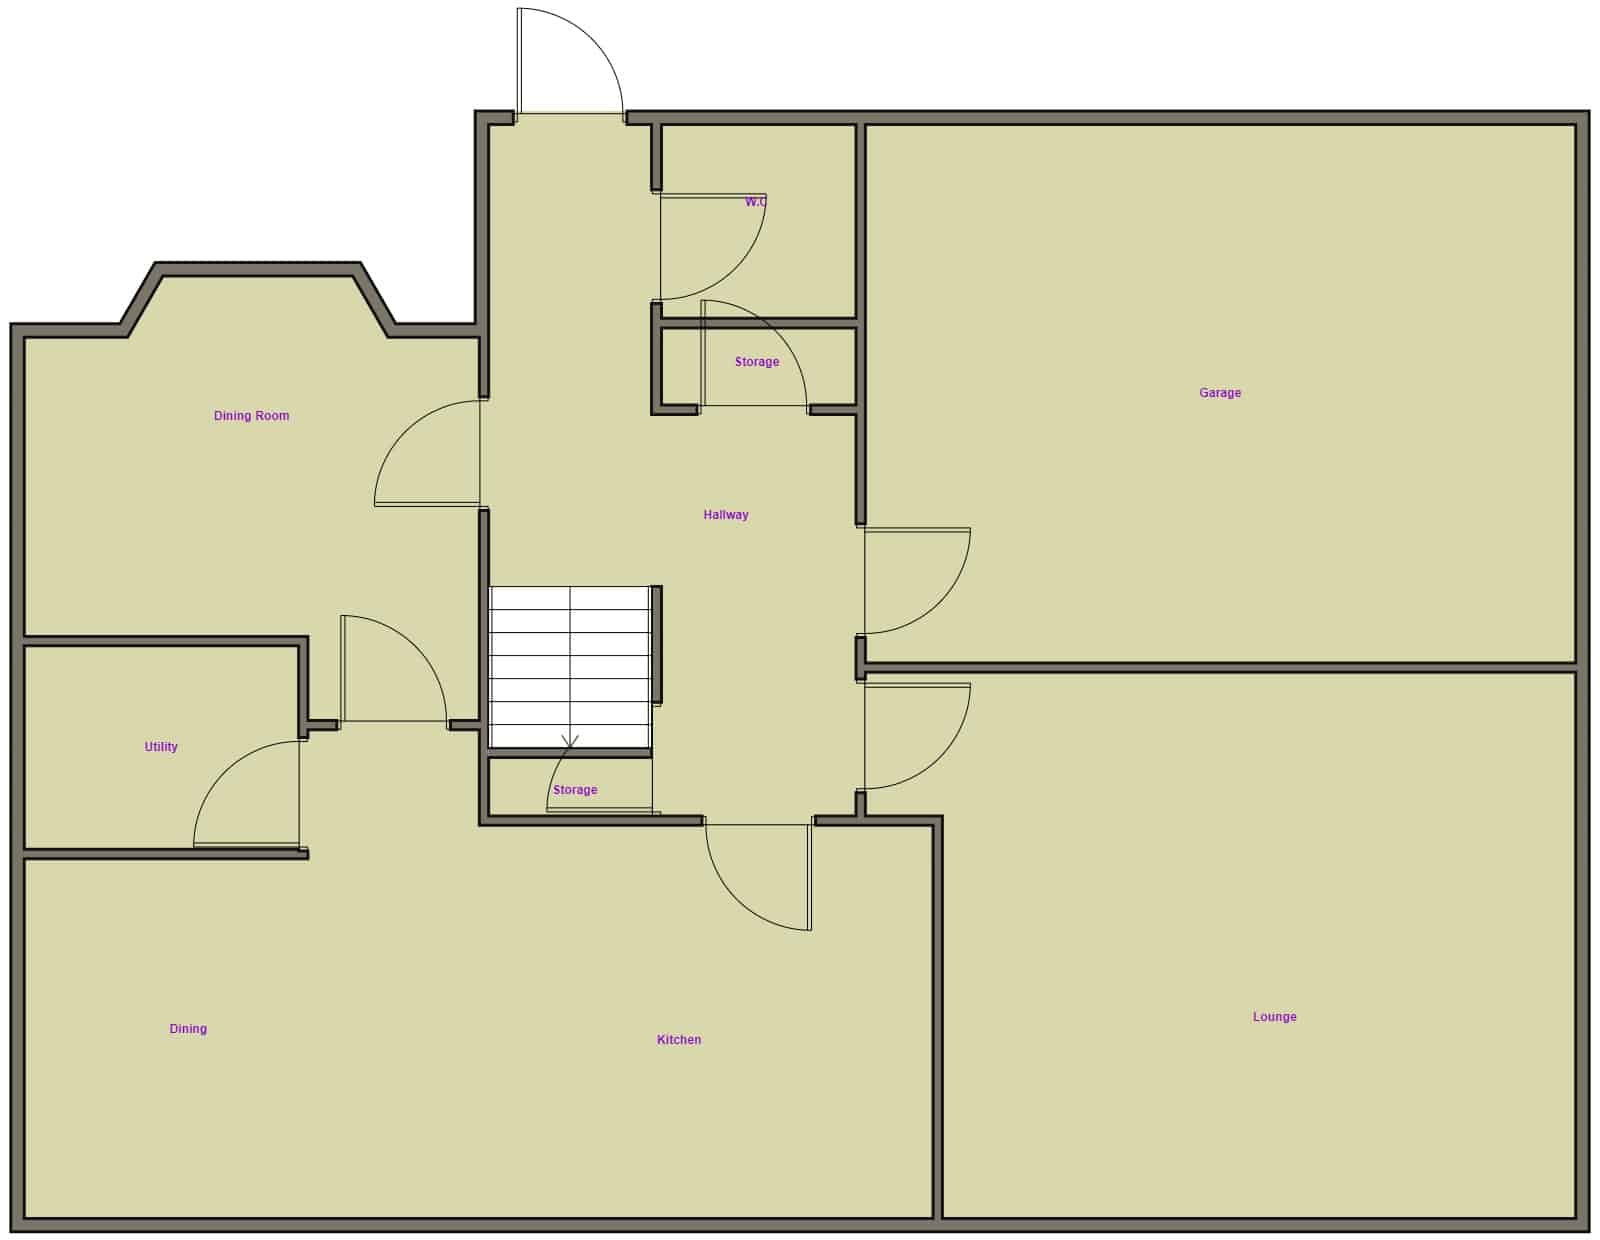
Village Estates are delighted to welcome to the market this stunning rarely available larger style 7 bedroom detached villa situated in the much sought after Smithstone area of Cumbernauld. Internally the property comprises of a welcoming hallway which leads to a fabulous size lounge with French doors leading to the rear garden. The hallway also leads to a fantastic size dining room which can also be utilized as a home office, games room or 2nd sitting room. The accommodation continues with a luxury fitted kitchen which include a generous range of base and wall mounted units with integrated oven, hob and hood with large breakfast bar offering ample space for dining. The kitchen also leads to both the rear garden through French doors and a spacious utility room with access to the side. The lower level is complete with access to the double garage which is currently being used as a gym and a bright W.C.
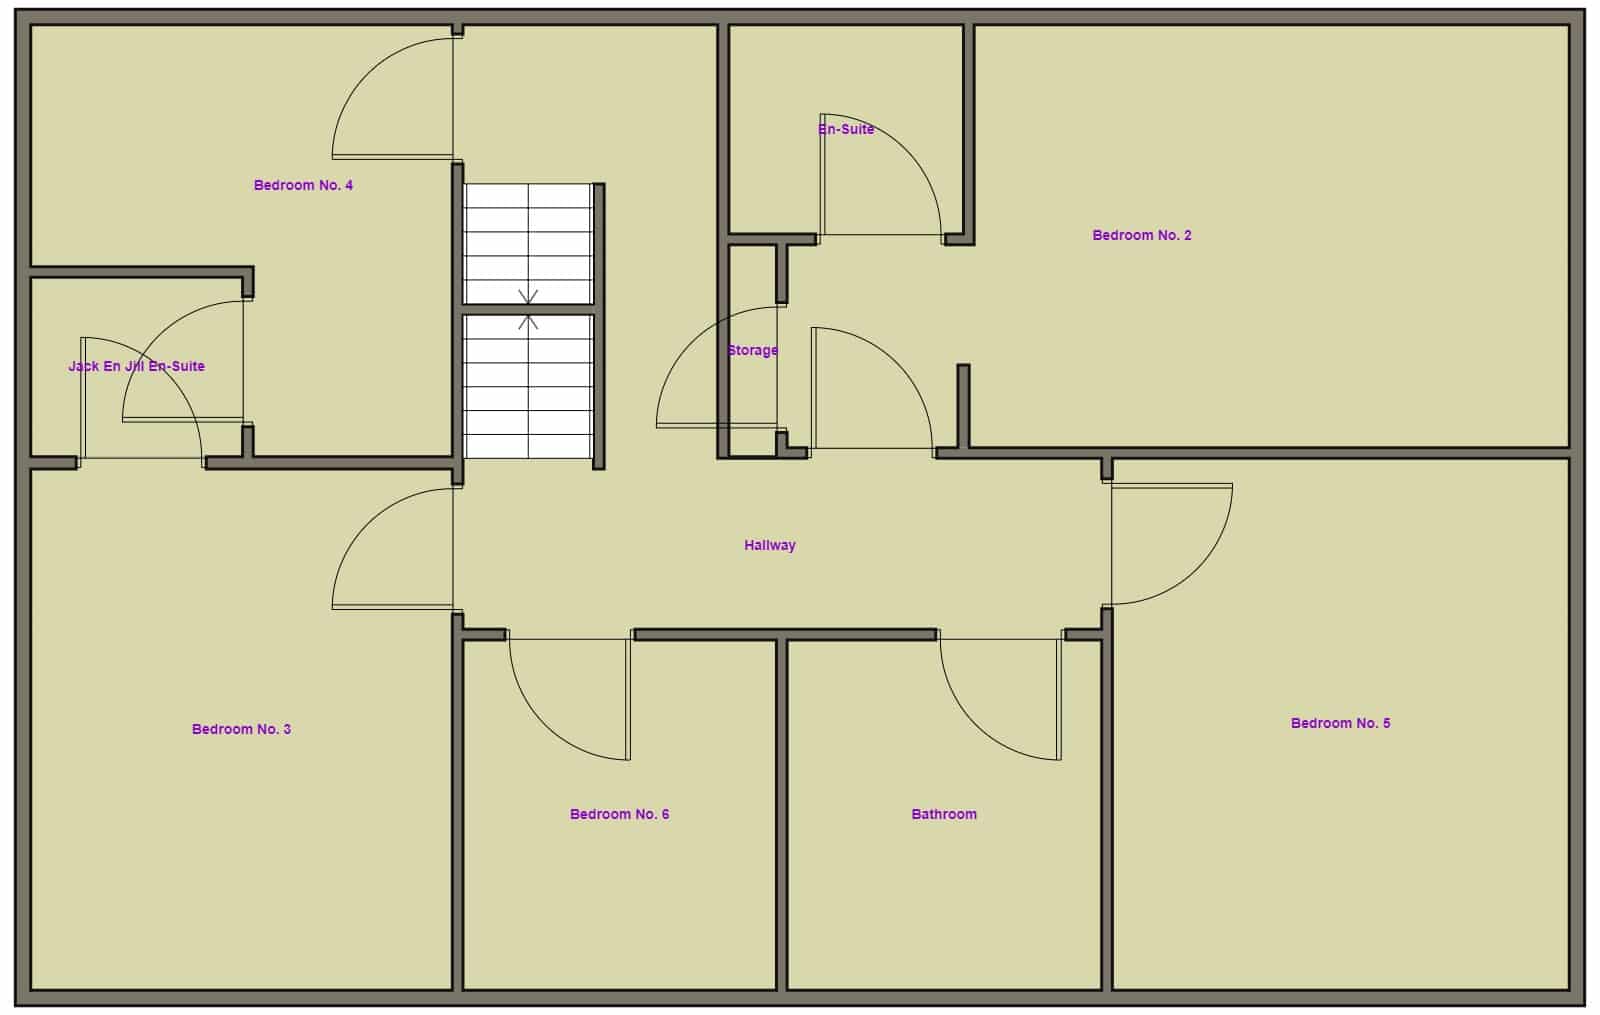
The 1st level accommodates 4 double bedrooms and a generous size single with bedroom 3 and 4 leading to a jack n jill en-suite shower room. Bedroom No.2 has built in wardrobes offering excellent storage and a beautiful en-suite shower room. The 1st level is complete with a recently fitted family bathroom.
The top level accommodates 2 further double bedrooms with the master being of an extensive size. The top level is complete with a newly fully tiled shower room.
The property also benefits from fully double glazing and a system of gas central heating. Externally the property sits on a lovely plot with gardens to the front, side and rear. There is a large driveway leading to a double integral garage with car charging point installed. Viewing is essential to fully appreciate the accommodation on offer on this stunning 7 bedroom detached villa which is in truly walk in condition.
|
· Hallway
· Lounge 5.06m x 4.46m
· Dining Room 4.20m x 3.34m
· Kitchen 5.86m x 3.54m
· Utility 2.16m x 1.61m
· W.C
· Shower Room
· Bathroom
|
· Bedroom No. 1 5.68m x 4.66m · En-Suite
· Bedroom No. 2 3.88m x 3.20m
· Bedroom No. 3 3.50m x 3.25m
· Jack n Jill En-Suite
· Bedroom No. 4 3.50m x 3.36m
· Bedroom No. 5 4.32m x 3.34m
· Bedroom No. 6 2.46m x 2.47m
· Bedroom No. 7 5.68m x 3.38m
· Garage 5.47m x 5.23m
|
For more information on this property please get in touch:
Or fill in the form below and the agent will contact you: