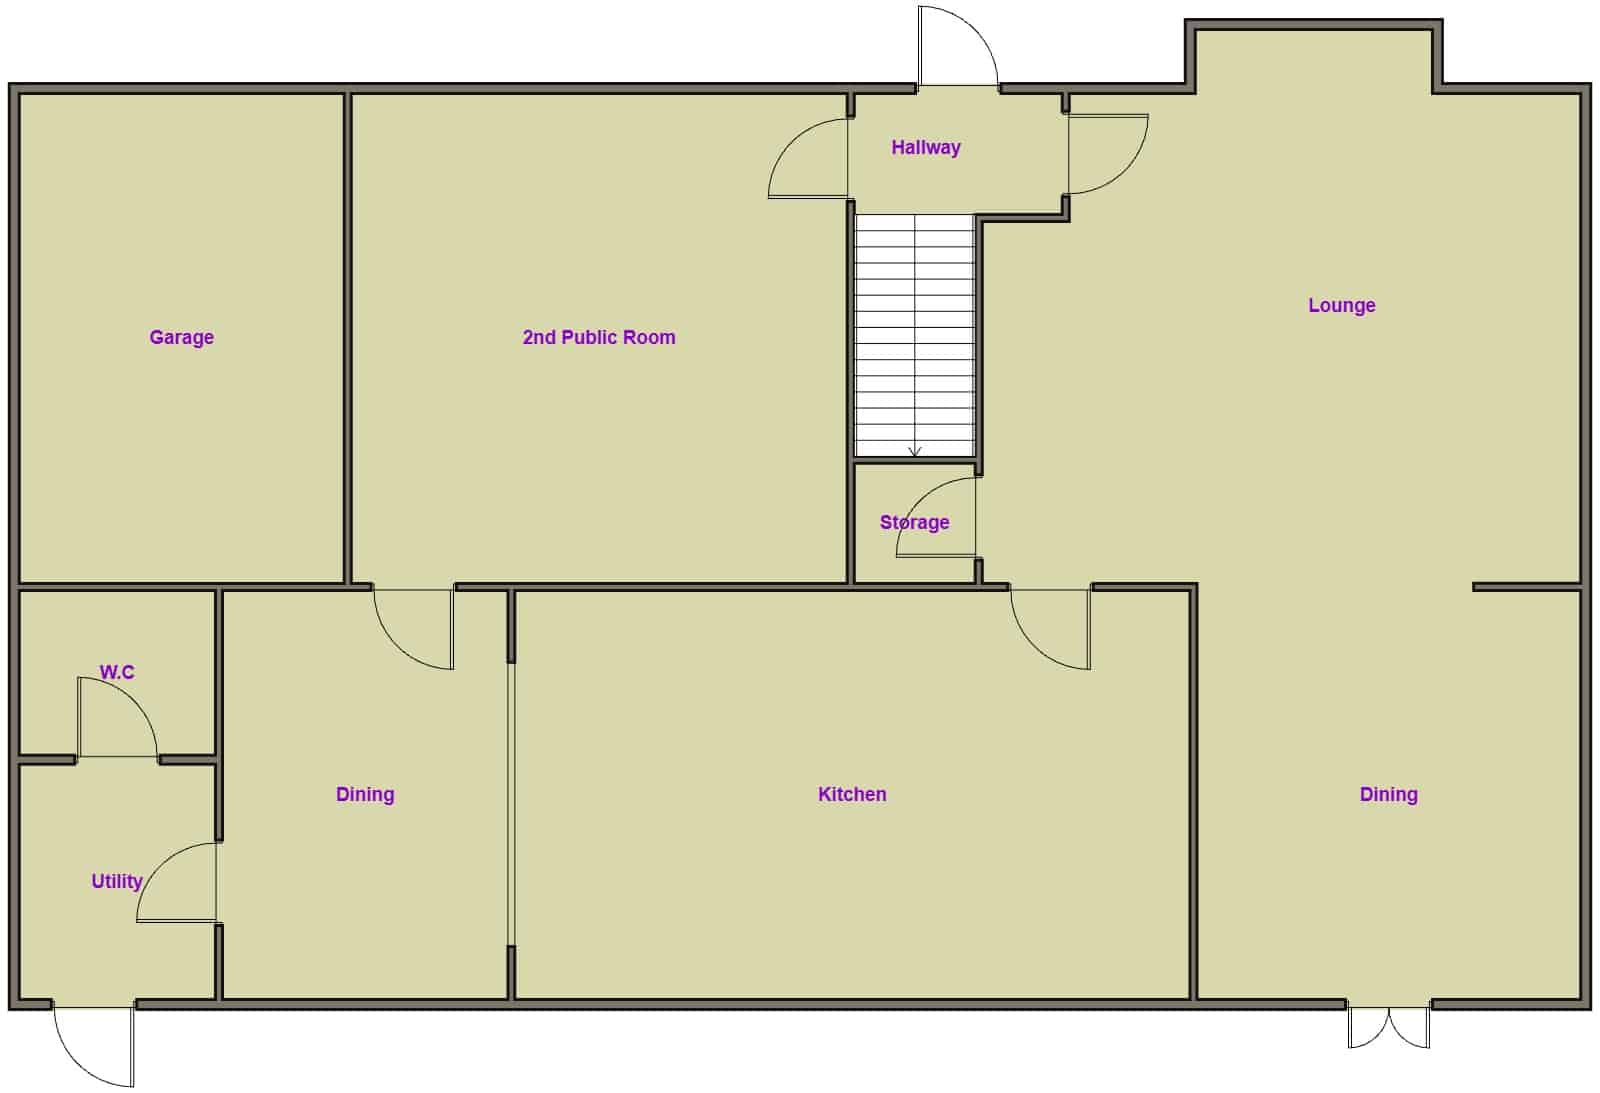
Village Estates are delighted to welcome to the market this Beautiful 4-bedroom detached villa situated in the much sought after Carrickstone area of Cumbernauld. Internally the property comprises of a welcoming hallway which leads to a fabulous size lounge with open access to a spacious dining area. The lounge also leads to a modern fitted kitchen which includes a generous range of base and wall mounted units with integrated oven, hob, hood, grill and dishwasher with open access to a further dining area. The accommodation continues with a spacious utility room which gives access to both a modern W.C and rear garden. The lower level is complete with a 2nd public room which is currently being used as a 2nd sitting room. This can also be utilized as a home office, playroom or 5th bedroom.
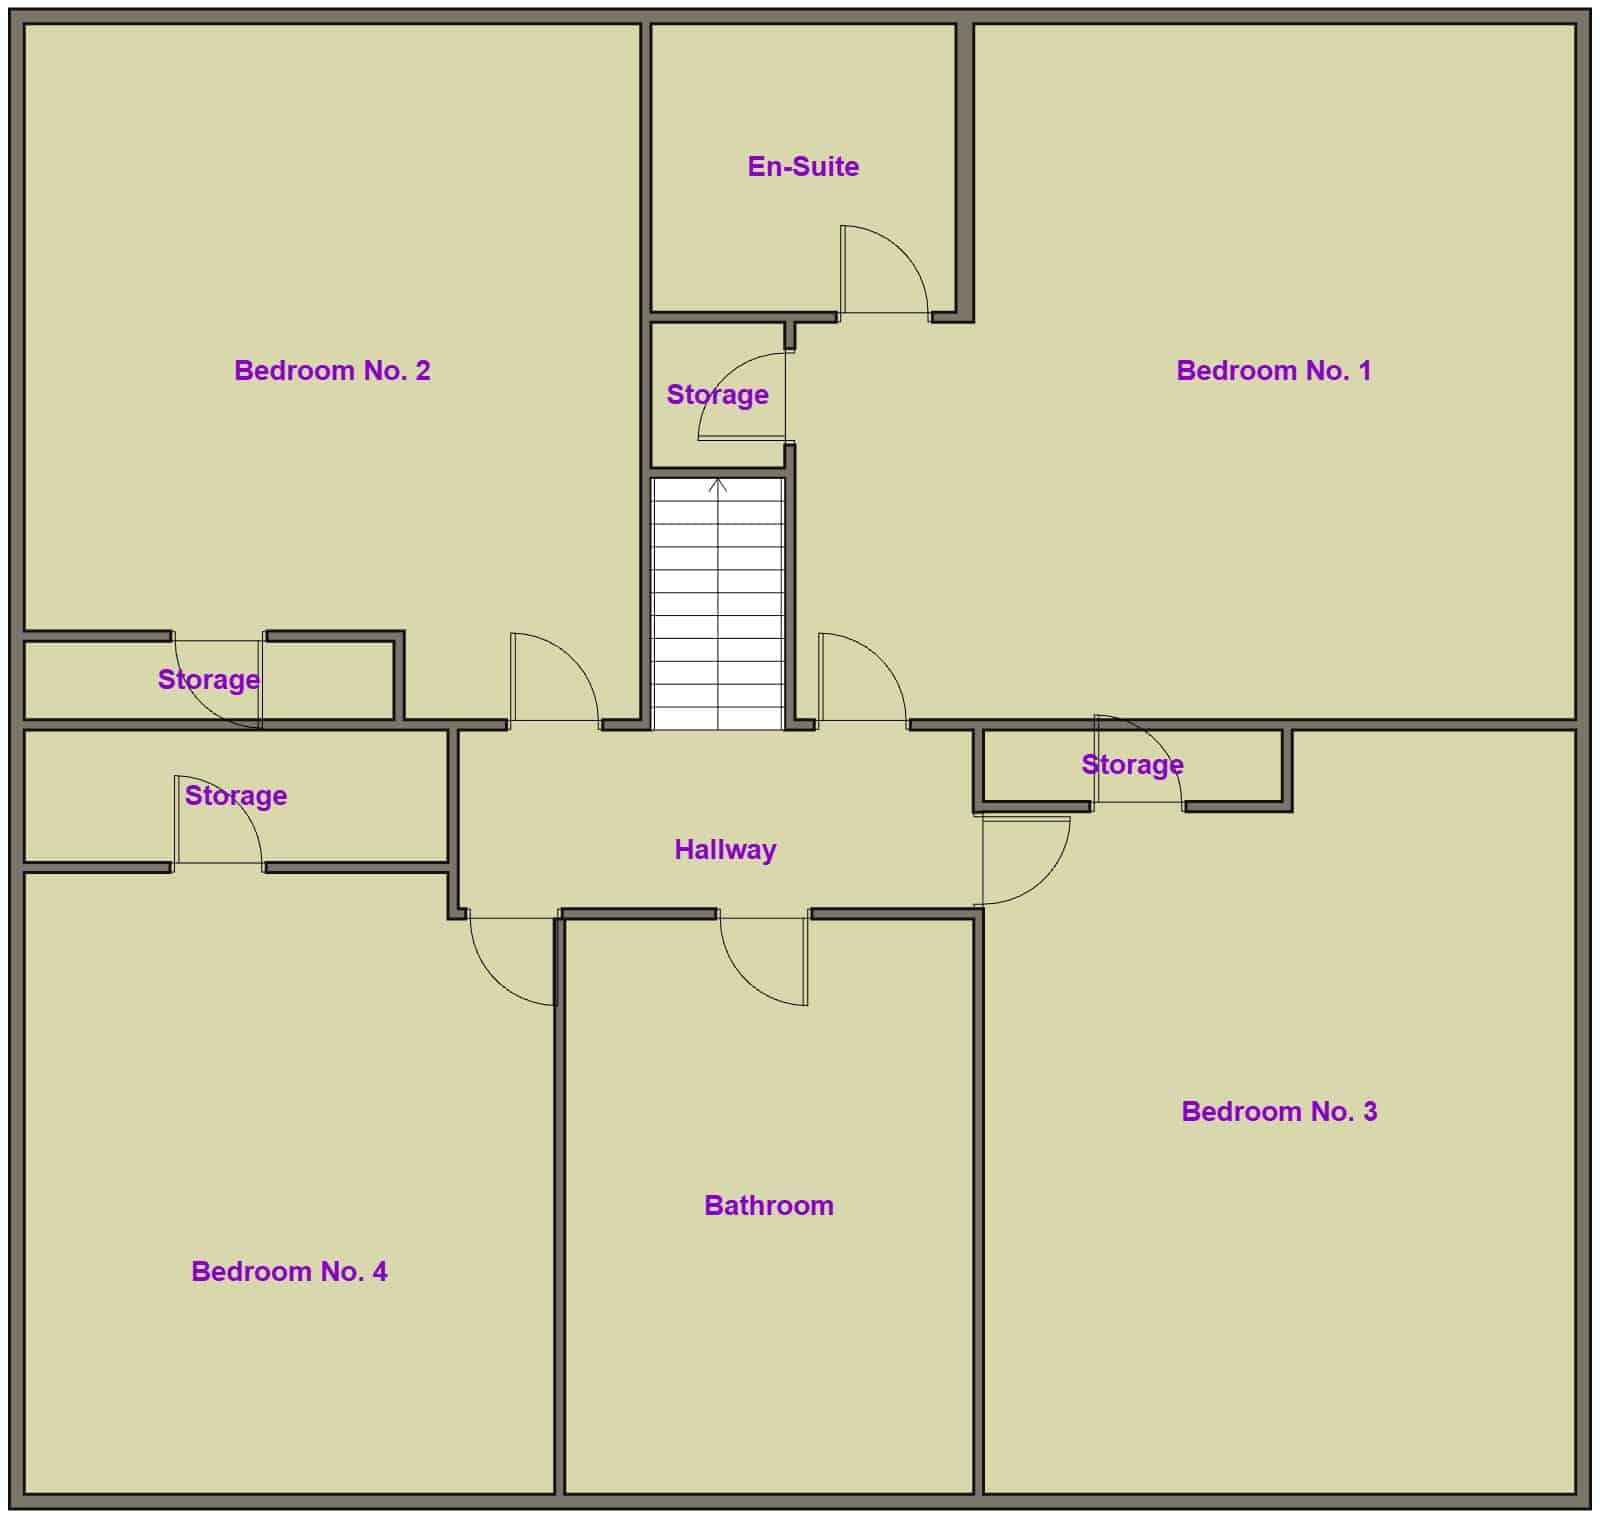
The upper level accommodates 4 generous size bedrooms all boasting excellent storage with the master leading to a stunning fully tiled en-suite shower room. The accommodation is complete with a modern fully tiled family bathroom comprising of a 3-piece white suite with electric shower over bath and side screen.
Externally the property sits on a large plot with beautiful gardens to the front and a south facing garden to the rear complete with a patio area and composite decking. Other benefits include a monobloc driveway leading to a single integral garage.
Viewing is essential to appreciate the accommodation on offer on this stunning 4-bedroom detached villa which is in truly walk in condition.
|
· Hallway
· Lounge 4.08m x 4.04m
· Dining Area 2.79m x 2.76m
· Kitchen/Dining 6.09m x 2.77m
· Utility 1.52m x 1.51m
· W.C 1.49m x 1.17m
· 2nd Public Room 5.21m x 2.50m
|
· Bedroom No. 1 3.46m x 3.02m
· En-Suite 1.91m x 1.60m
· Bedroom No. 2 4.13m x 2.70m
· Bedroom No. 3 3.67m x 2.89m
· Bedroom No. 4 2.67m x 2.04m
· Bathroom 2.08m x 1.89m
|
For more information on this property please get in touch:
Or fill in the form below and the agent will contact you: