Village Estates are delighted to introduce to the market this stunning 4-bedroom detached villa situated in the much sought after Carrickstone area of Cumbernauld.
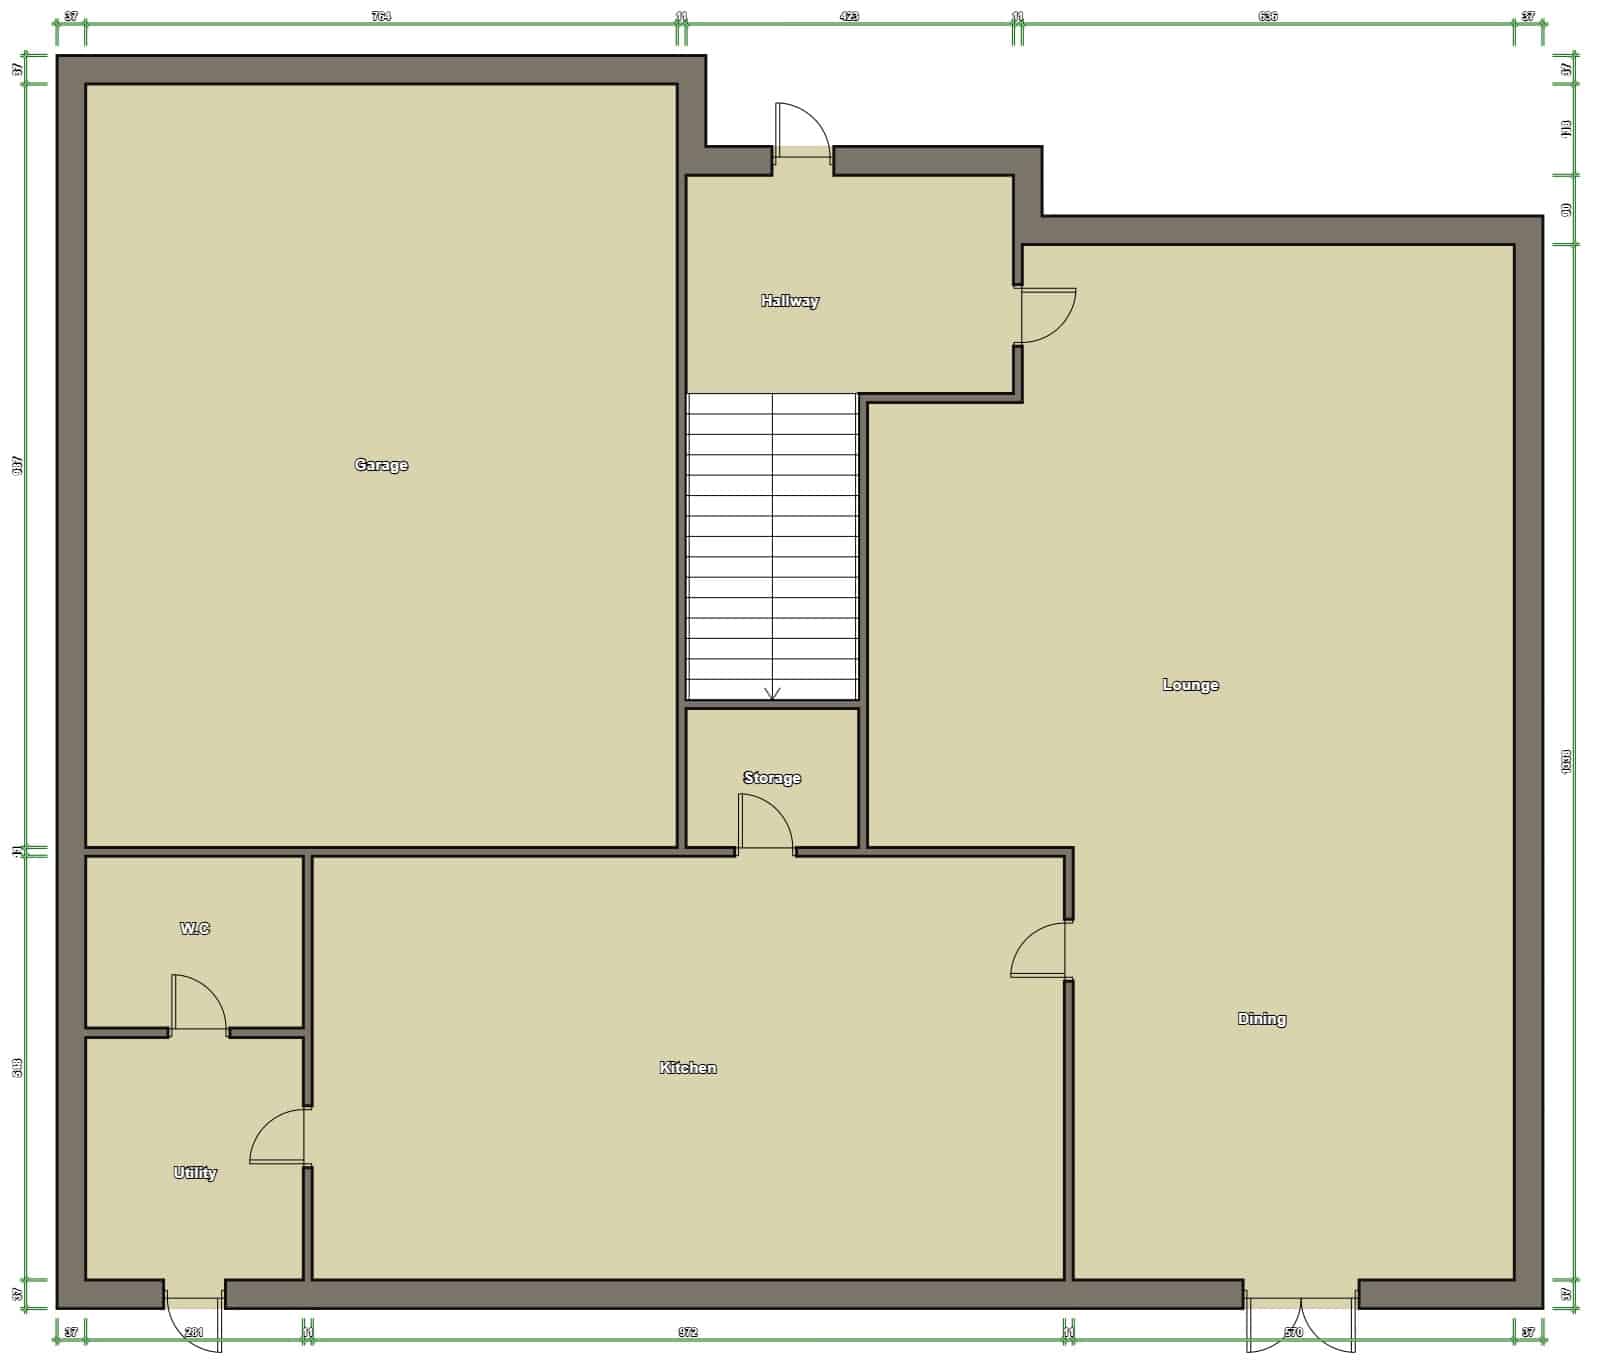
The property comprises of a welcoming hallway which leads to a fabulous size lounge with dining area and patio doors giving access to rear garden. A luxury fitted kitchen which includes a generous range of base and wall-mounted units with integrated hob, hood, oven and microwave and fridge/freezer. The kitchen leads to a spacious utility room with access to a beautiful W.C. and rear garden.
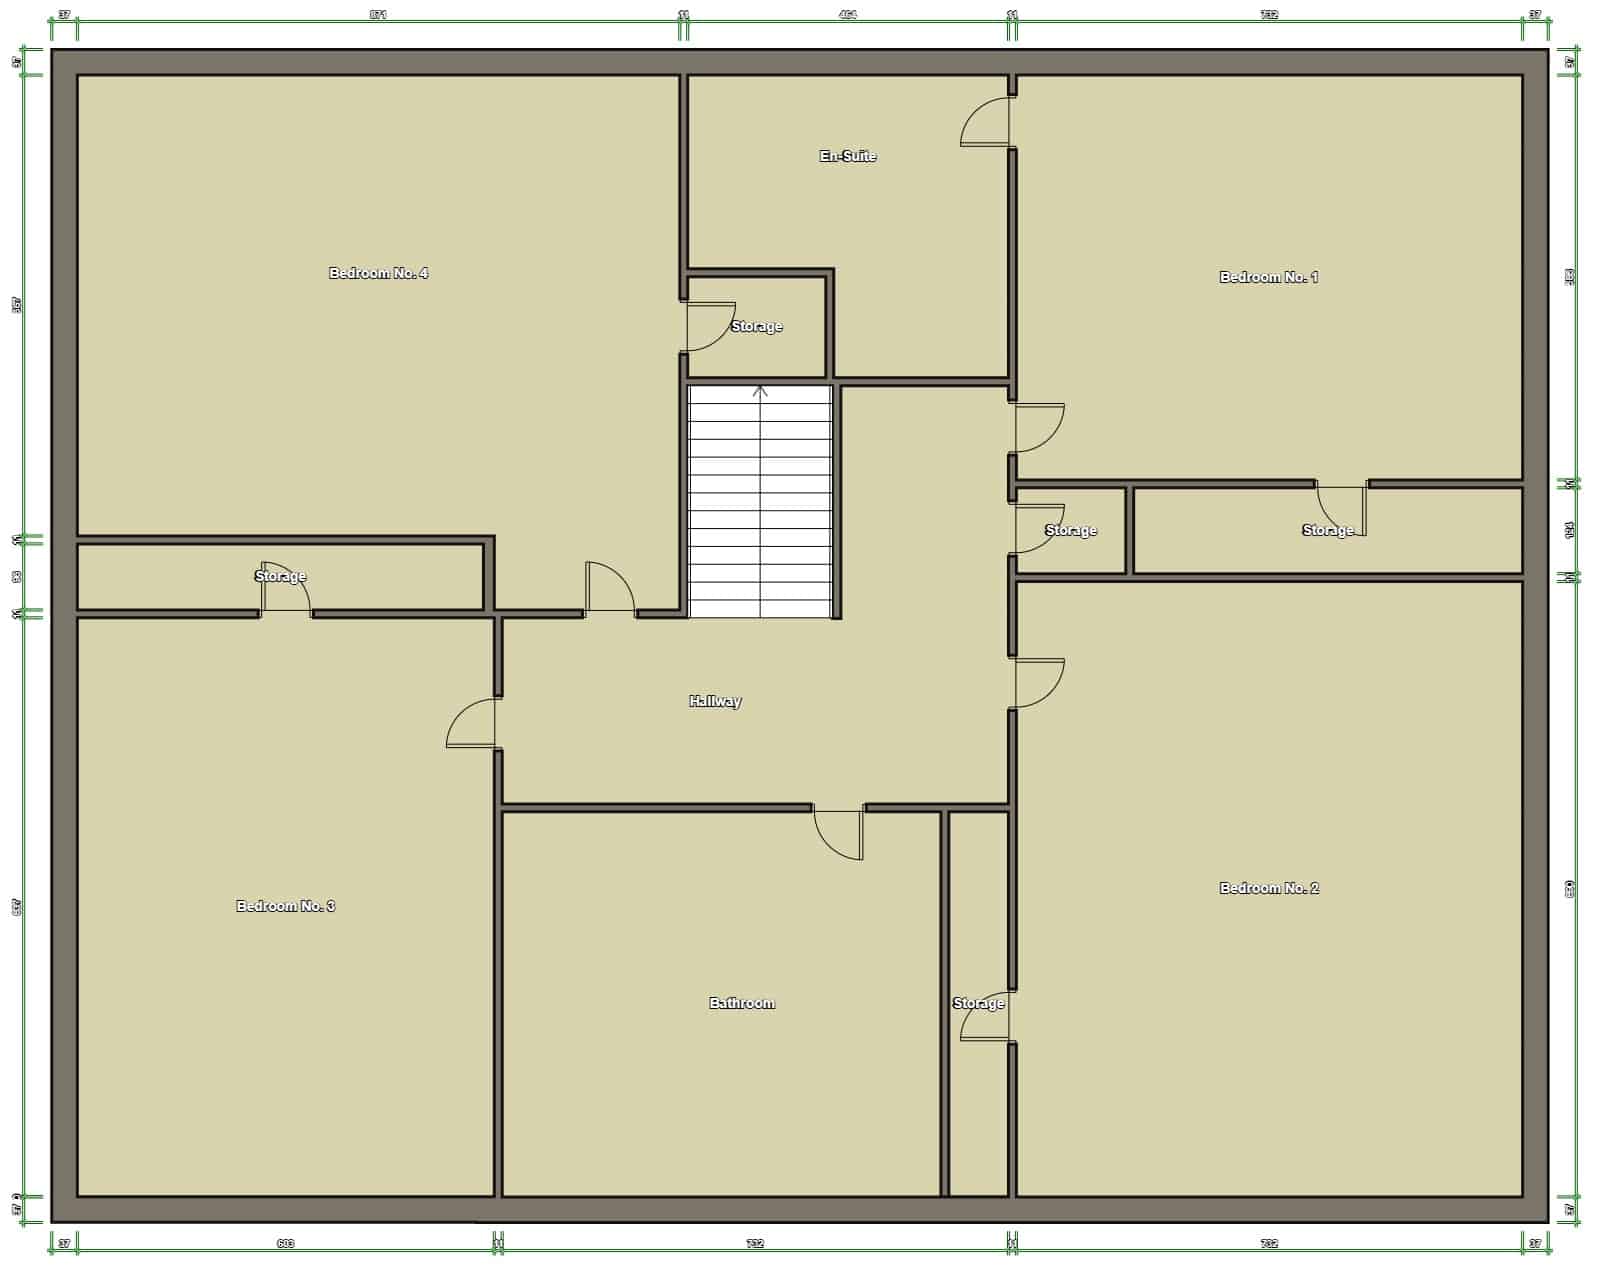
The upper level accommodates 4 generous size bedrooms with bedrooms 1,2 and 3 boasting storage with bedroom 1 leading to a stunning fully tiled en-suite. The accommodation is complete with a modern family shower room comprising of a 2 piece white suite and separate walk-in shower enclosure.
The property also benefits from a system of gas central heating and is fully double glazed. Externally the property sits on a stunning plot with a beautiful, secluded and landscaped south facing garden to the rear complete with seating and bar area along with decked area. There is a monobloc driveway leading to a single integral garage and beautifully maintained front garden.
Viewing is essential to fully appreciate the accommodation on offer on this stunning 4-bedroom detached villa which is in truly walk-in condition situated in a much sought after Carrickstone area within the catchment for Cumbernauld primary.
|
|
For more information on this property please get in touch:
Or fill in the form below and the agent will contact you: